Clear height and overhead services
Measure below beams, lights, ventilation grilles and suspended equipment, not only to the structural ceiling.
// Hong Kong clubhouse retrofit
Assess the court, protect what must remain, and deliver a complete simulator room with the right frame, impact treatment, equipment and operating flow.

Squash courts often have conversion potential for a golf simulator. Final feasibility depends on the measured room, selected equipment, swing and circulation clearances, retained surfaces and services, site approvals and the approved design.
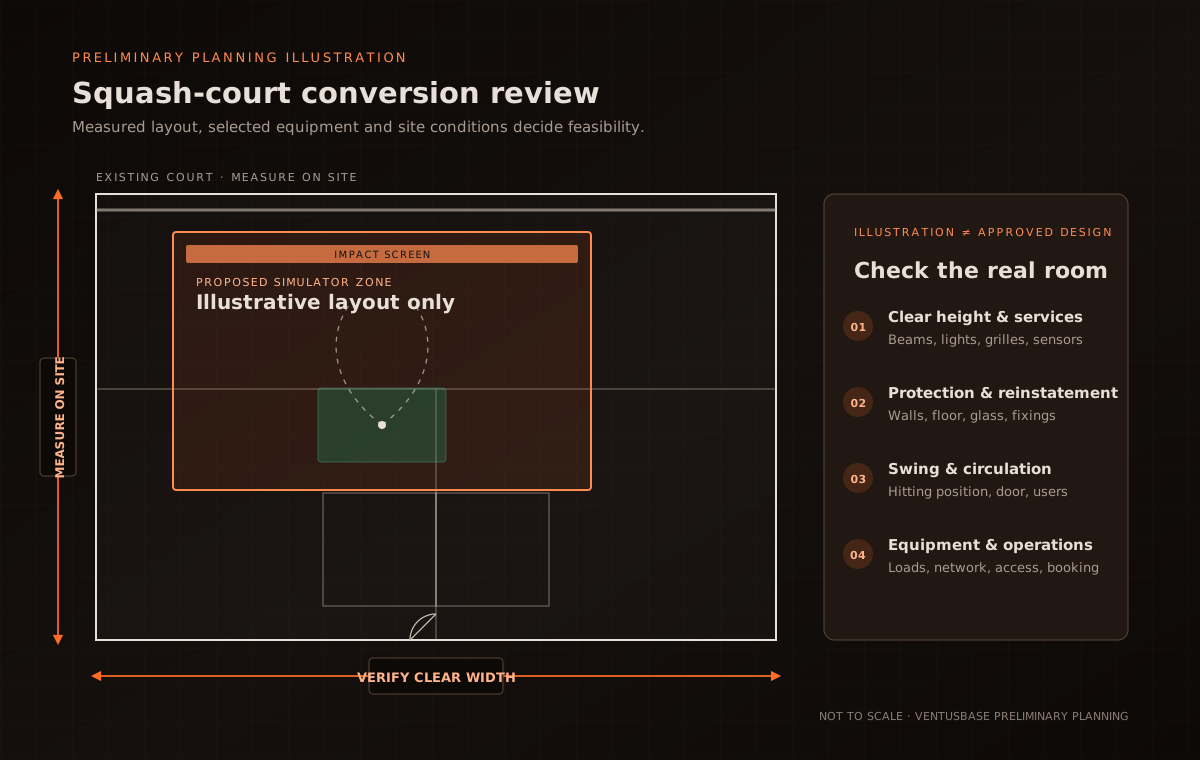
// Preliminary potential vs confirmed feasibility
Squash courts often have useful conversion potential, but the court type or wall-to-wall size alone is not enough to approve a layout. We verify the measured usable space against the selected equipment, swing and circulation clearances, retained elements, services and project approvals.
Measure below beams, lights, ventilation grilles and suspended equipment, not only to the structural ceiling.
Set the screen, hitting point and tracking zone around door access, left- and right-handed swings and safe circulation.
Identify which walls, floor markings, timber and glass must remain visible, protected, removable or reinstated later.
Plan the equipment supply, data connection, heat load, fresh air, maintenance route and day-to-day user entry.
// Conversion strategy
The right answer depends on ownership, approvals, design life and whether the court must be recoverable. Both approaches still require engineered stability, impact protection and equipment-load coordination.
// Two starting points
Provides greater freedom to coordinate the frame, screen, protection and interior as one installation. It suits sites where permanent fixings and loss of the original court use are approved.
Uses an independent frame and documented protection strategy to reduce intervention into retained surfaces. It trades some design freedom for simpler removal and a clearer reinstatement path.
// Free preliminary review
A few clear inputs let us screen the likely fit, identify missing information and recommend the next site-assessment step without pretending that a generic room size is a final design.
Sensitive drawings or project details can be discussed before sharing.
// Project path
The scope is confirmed before equipment and construction are committed. Actual timing depends on approvals, site conditions, selected equipment, shipping and fit-out interfaces.
// FAQ
Often, but generic court dimensions are not enough to confirm feasibility. We compare the measured width, depth and lowest clear height with the selected equipment, swing and circulation clearances, doors, beams, services, protection requirements and proposed design before confirming the layout.
Not necessarily. Depending on the court and approval constraints, an independent demountable frame can be assessed so the simulator structure, impact screen and protective finishes do not rely on permanent fixings into every existing surface.
Reinstatement can be treated as a design requirement from the start. A demountable approach, documented protection measures and a record of retained finishes can reduce intervention, but the final reinstatement scope depends on the existing court, approvals and works carried out.
Requirements vary by site. Venue owners should confirm property-management, ownership, lease or covenant restrictions and obtain advice from the relevant building and works professionals where the conversion affects structure, services, fire safety, access or the approved use of the room.
Budget depends on the selected simulator, the condition of the court, protection and strip-out, fixed or demountable framing, projection, screen, acoustics, ventilation, electrical and network works, installation and digital operations. We prepare an itemised scope after reviewing dimensions, drawings and photos.
Yes. For clubhouses and shared venues, the simulator can be planned with self-service booking, payment, timed access, equipment-readiness and usage records, subject to the operating model and systems selected for the project.
Send the room dimensions, floor plan, site photos, retained elements and target use. We will help identify the likely fit and the next assessment step.