Room and engineering design
Plan the room around swing clearance, ceiling height, projection, tracking position, power, network, acoustics and impact protection, then coordinate with interior and works teams.
// Hong Kong indoor golf engineering
VentusBase plans and delivers complete RUNGOLF simulator rooms in Hong Kong, from room design and equipment supply to installation, testing and smart venue operations.

If you are planning a golf simulator in Hong Kong, VentusBase can handle site assessment, room and equipment planning, RG system supply, fit-out coordination, installation, testing and adjustment. We can also connect booking, payment, access and equipment readiness into a self-service operating flow.
Plan the room around swing clearance, ceiling height, projection, tracking position, power, network, acoustics and impact protection, then coordinate with interior and works teams.
Select the RG Eagleye configuration, projection system, screen, hitting surface and accessories for the venue, then complete delivery, installation, connection and commissioning.
Calibrate sensing and projection, test swing data and course play, and add self-service booking, payment, timed access and administration where required.
// Site and construction assessment
A useful quotation is built from the project scope, not a public one-size-fits-all price. Equipment is only one part of the budget; Hong Kong retrofit projects must also consider strip-out, structural modification, cushion design, fixing restrictions, estate covenants, lease terms and requirements to preserve facilities such as an existing squash court. A bare-shell site is usually the most direct starting point.
Existing equipment, finishes or facilities may need protection, retention, removal or disposal before installation starts.
The scope changes with wall, floor, ceiling and services work, and with whether the frame may be fixed into the existing structure.
The finish can use a standard 50 mm cushion face or custom geometric and tangram-style panels coordinated with the interior design.
Any frame must remain stable under ball impact while safely supporting the projector, sensors and related equipment.
// Multiple construction methods
Maximises design freedom and allows the frame, cushion finish and room details to become one permanent installation. It suits long-term sites where fixing into floors and walls is permitted.
Trades some integrated aesthetics and design freedom for simpler installation, removal and reinstatement. It suits leased sites, estate covenant restrictions, or squash-court conversions where the original facility must remain recoverable.
// Preliminary project assessment
We do not publish a generic project price that cannot fit every venue. These inputs let us define the equipment, strip-out, works, installation and testing scope before providing a clear itemised quotation.
// Suitable venues
Both new-build and retrofit projects can be assessed. We first review the space, users, operating model and target experience, then confirm the equipment and works scope.
// Project process
A typical project starts after quotation confirmation and the initial deposit. Actual timing varies with site conditions, fit-out scope and shipping arrangements.
// FAQ
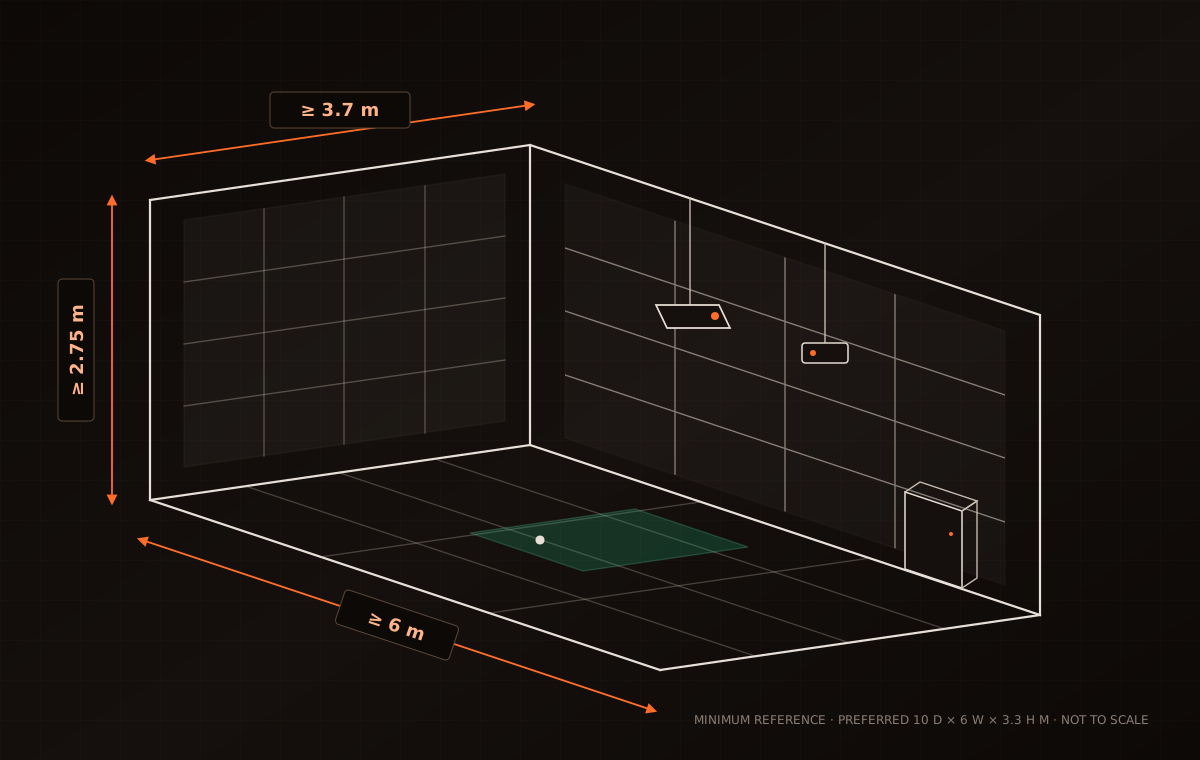
RUNGOLF's published planning reference starts at approximately 6 m deep, 3.7 m wide and 2.75 m high; a room near 10 m deep, 6 m wide and 3.3 m high offers greater design flexibility. Actual requirements vary with the user's swing, tracking system, projection distance and interior design, so we assess clearances, power, network, acoustics and impact protection before recommending a configuration.
After quotation confirmation and the initial deposit, order preparation and shipment usually take about two weeks, on-site fit-out and installation about two weeks, and final testing and adjustment about one day. Site and shipping conditions can change the schedule.
The quotation identifies the RG tracking system, computer and software, projection, screen, hitting surface, accessories, shipping, installation, testing and coordination required. Interior, electrical, mechanical or network works are confirmed as separate scope items where applicable.
We do not replace a site assessment with a public one-size-fits-all price. Budget depends on equipment, room condition, strip-out, fixed or demountable framing, projection and screen, acoustic and impact treatment, fit-out and digital operations. After reviewing dimensions, a floor plan and site photos, we provide an itemised quotation.
Yes. Existing residential clubhouses, corporate lounges, private clubs and game rooms can be assessed. We identify what can remain, what works need modification, and whether the equipment and user flow fit the space.
Yes. We can provide solution design, equipment supply and remote installation guidance for Japan, Singapore, Malaysia, the Middle East and other markets. On-site support is assessed by project, partner and location.
Email the venue type, room dimensions, users, target experience and timing. We will help map the equipment and works requirements.