Spatial and engineering design
Plan the room around swing clearances, screen and projection distance, tracking position, structure, impact protection, power, network and acoustics.
// Golf simulator solutions
VentusBase is a Hong Kong-based phygital and digital solutions provider delivering RUNGOLF simulator rooms, technical integration and operating systems for clubs, hotels, residences, businesses and private venues across Asia and the Middle East.

We connect physical venue engineering with digital operations and can support a complete project or a defined scope: site and room planning, RUNGOLF equipment, projection and tracking integration, installation coordination, commissioning, and optional booking, payment and access workflows.
Plan the room around swing clearances, screen and projection distance, tracking position, structure, impact protection, power, network and acoustics.
Integrate the RUNGOLF tracking system, computer and software, projection, screen, hitting surface, sensors and supporting venue equipment.
Complete installation and calibration through an on-site team or remote guidance, then connect booking, payment, access and self-service operations where required.
// Site and construction assessment
Every venue needs a scope built around its existing condition, design intent and fixing constraints. Equipment is only one part of the budget; we also assess strip-out, structural work, impact protection, interior finishes and the loads created by ball impact and overhead equipment. A bare-shell site is usually the most direct starting point, while retrofit and leased spaces need a different construction strategy.
Existing equipment, finishes and building services may need protection, retention, removal or disposal before the simulator installation begins.
Walls, floors, ceilings, power, ventilation and network interfaces affect the works scope, as does whether the frame may be fixed to the existing structure.
The room can use a standard 50 mm cushion face or custom geometric and tangram-style panels coordinated with the wider interior design.
The frame must remain stable under repeated ball impact while safely supporting the projector, tracking sensors and related overhead equipment.
// Multiple construction methods
Maximises design freedom and integrates the frame, cushion finish and room details as a long-term installation. It suits venues where permanent fixing to floors and walls is permitted.
Trades some integrated aesthetics and design freedom for simpler installation, removal and reinstatement. It suits leased venues or sites where floors, walls and original facilities cannot be permanently altered.
// Preliminary project assessment
We do not publish a generic project price that cannot reflect different venues and markets. These inputs let us define the equipment, strip-out, works, delivery, installation and testing scope before providing a clear itemised quotation.
// Delivery models
We can work with owners, designers, architects, contractors or local partners, with equipment, works and commissioning responsibilities clearly defined.
// Markets served
Each market page explains the relevant language, partnership model and delivery approach. On-site support is confirmed by project and partner availability.
Local site assessment, fit-out coordination, equipment installation, testing and handover.
JPJapanese-language project discussion, equipment supply and partner delivery planning.
SGRegional solution support for hospitality, club, residential and corporate venues.
MYEquipment planning, works interfaces and local-partner installation support.
MEDesign and remote delivery support for hospitality, real-estate, entertainment and private projects.
// FAQ
Yes. We can provide solution design, equipment supply and remote installation guidance for Japan, Singapore, Malaysia, the Middle East and other markets. On-site support is assessed by project, partner and location.
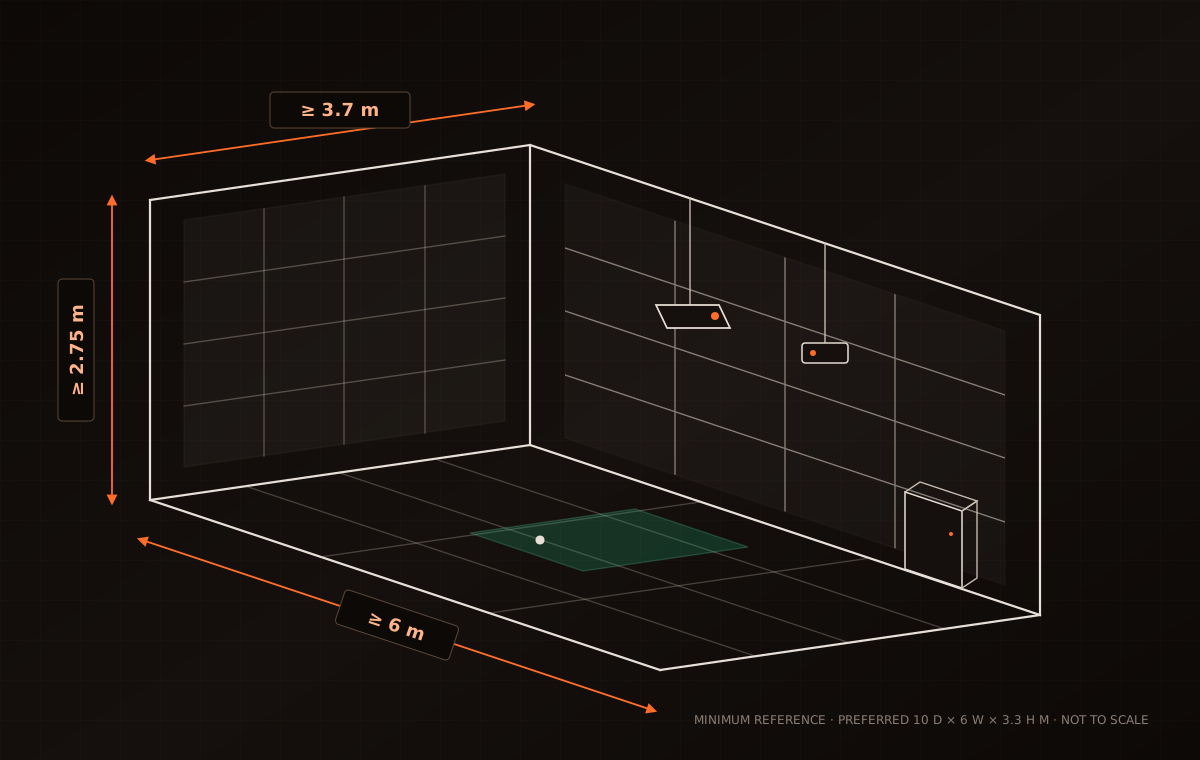
RUNGOLF's published planning reference starts at approximately 6 m deep, 3.7 m wide and 2.75 m high; a room near 10 m deep, 6 m wide and 3.3 m high offers greater design flexibility. Final requirements depend on equipment, swing clearance, projection and site conditions.
Yes. We can provide equipment and room requirements, works interfaces, installation positions and testing criteria, then coordinate responsibilities and timing with the project team.
An independent demountable frame can be assessed where the site restricts permanent fixings. It reduces impact on existing floors and walls while still being engineered for ball impact and suspended equipment loads.
The quotation identifies the tracking system, computer and software, projection, screen, hitting surface, accessories, shipping, installation, testing and coordination scope. Fit-out, electrical, mechanical and network works are confirmed as separate items where required.
After quotation confirmation and the initial deposit, order preparation and shipment usually take about two weeks, on-site works and installation about two weeks, and final testing and adjustment about one day. Cross-border shipping and site conditions can change the schedule.
Send the location, venue type, dimensions, photos, use case and target timing. We will help define the equipment, works and delivery model.